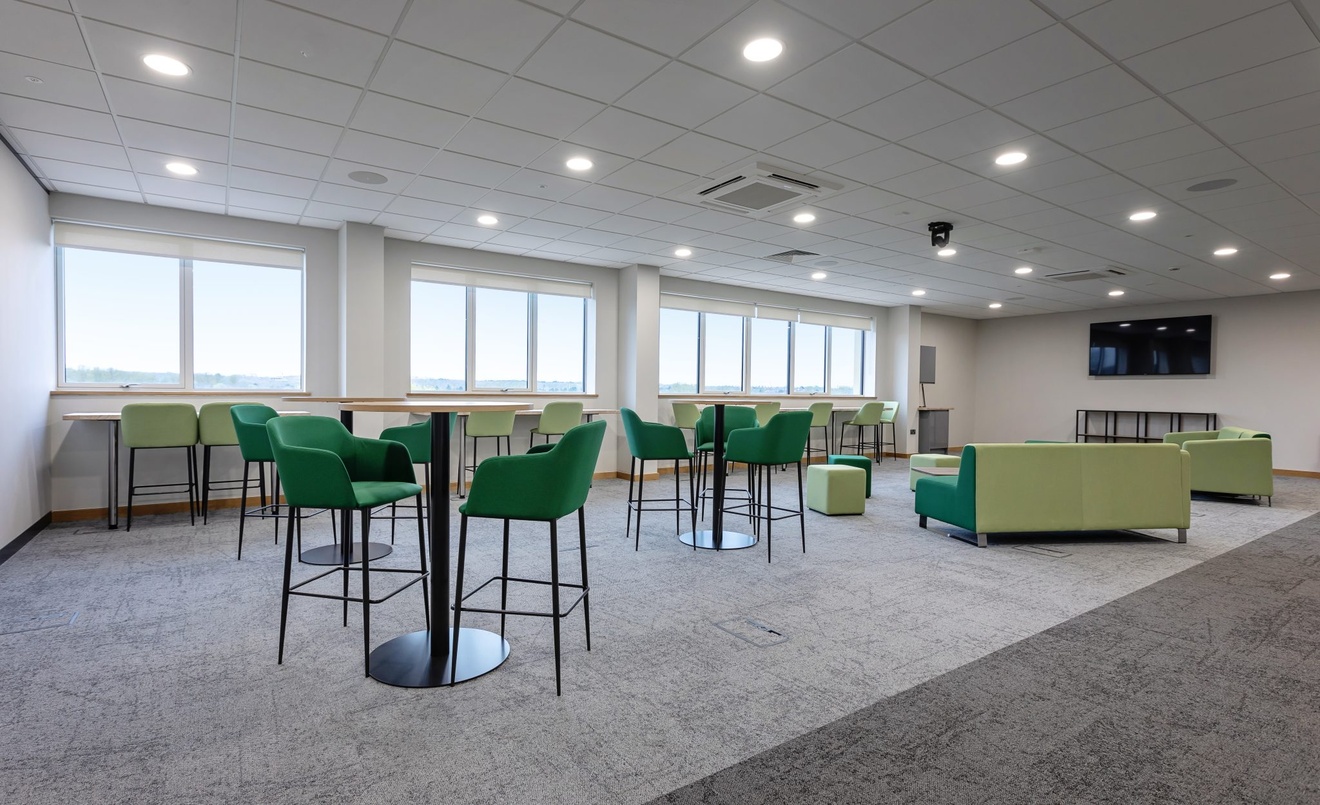
Hybrid working, leaner team and a sharper focus on overheads mean many companies are sitting in more space than they need.
But downsizing doesn't have to mean compromising. Done well, it's an opportunity to create a workspace that works harder, costs less, and better reflects how the business operates.
How is your space being used?
Before making any decisions, it's worth understanding what's really happening in your office.
How many people are in on any given day? Which areas are consistently busy and which ones are empty? Are meeting rooms being used effectively or are they either constantly booked or rarely touched? Is storage eating into space that could be put to better use?
This kind of honest assessment often reveals that the problem isn't size, it's configuration. Many businesses find they have more than enough room once they stop designing for full capacity and start designing for how people work.
Reconfigure before you relocate
Relocation can be expensive, disruptive and time-consuming. Before committing to a move, it's worth exploring whether reconfiguring the existing space could solve the problem.
Removing vacant private offices and converting large meeting rooms into smaller, more practical ones can free up significant space. Introducing hot-desking properly and creating more efficient storage solutions can transform how a space feels without changing the square footage.
The right layout can make a space work significantly better without the cost and disruption of moving.

Design for how you work now
If your team is hybrid, your office needs to reflect that.
That means fewer individual desks and more collaboration spaces, properly sized meeting rooms, better breakout areas that give people a reason to come in and technology that supports hybrid meetings without friction.
Designing around how the team works now, rather than how they worked before, makes a significant difference to how the space functions day to day.
When moving to a smaller space makes sense
Sometimes the right answer is a smaller space. If the business has reduced in size, moved to a predominantly remote model, or is paying for space it doesn't use, moving to a smaller unit can make financial sense.
The key is making sure the smaller space is designed properly from the start. Getting the layout right, integrating storage sensibly, creating proper meeting spaces and building in areas for collaboration means the space functions efficiently without feeling cramped.
It's also worth thinking carefully about lease terms. A smaller space with flexibility built in is often a better position than a larger one that locks the business in for longer than it needs.
Multi-functional spaces
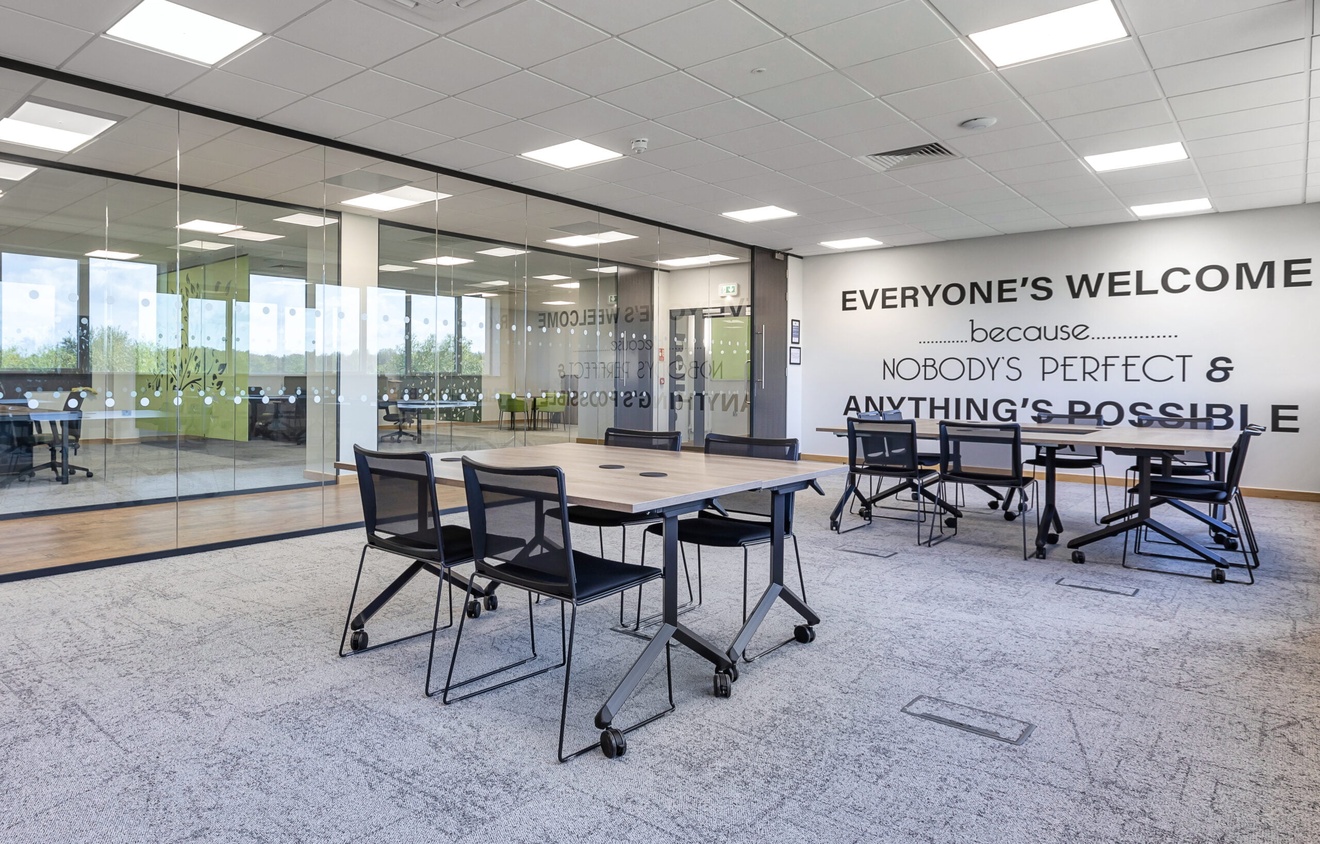
One of the most effective ways to optimise space is to design areas that serve more than one purpose.
A breakout area that doubles as an informal meeting space, a training room that can be reconfigured for larger meetings, storage integrated into the design rather than taking up dedicated rooms, and meeting rooms with movable partitions that can open up into one larger space when needed.
Multi-functional spaces mean the office works harder without needing to be bigger.
Done well, office space optimisation creates a workspace that's the right size for the business, designed around how people work and set up to support the team properly.
Whether that means reconfiguring your existing space or moving somewhere smaller, getting the design right from the start makes all the difference.
Thinking about optimising your office space?