Office design has continually evolved to reflect the way people work. From the rigid layouts of the Industrial Revolution to today's flexible, technology-enabled workplaces, office environments have adapted alongside changing business needs, employee expectations and advances in technology.
Modern office design is no longer simply about creating an attractive workspace. It's about improving productivity, supporting wellbeing, encouraging collaboration and creating an environment that helps businesses thrive.
In this article, we'll explore the history of office design and how the workplace has evolved into the flexible, people-focused spaces we see today.
Ancient Roman Origins
The earliest examples of office spaces can be traced back to Ancient Rome, where government officials carried out administrative tasks within dedicated areas of public buildings.
Although these spaces weren't offices in the modern sense, they introduced the concept of designated environments for record keeping, administration and business operations.
Many historians consider the first purpose-built office building to be the Old Admiralty Building in London, commissioned by the British Royal Navy during the 18th century. It marked an important milestone in the development of office-based work.
Taylorism and the Rise of Efficiency
During the late 19th and early 20th centuries, engineer Frederick Winslow Taylor introduced the principles of Scientific Management, more commonly known as Taylorism.
The aim was to maximise productivity by standardising processes and closely monitoring employees. Offices were typically arranged with long rows of desks where managers could oversee workers from elevated positions.
While this approach significantly improved operational efficiency for many organisations, it often prioritised output over employee wellbeing, with little consideration given to comfort, collaboration or workplace satisfaction.
Although office design has changed dramatically since then, many modern business processes still draw on Taylor's emphasis on efficiency and workflow optimisation.
Bürolandschaft: The Open-Plan Revolution
In the 1950s, German designers introduced Bürolandschaft, meaning "office landscape".
This revolutionary approach replaced rigid desk layouts with open-plan workspaces that encouraged communication and collaboration between teams. Plants, furniture and low partitions were used to create informal working zones rather than enclosed offices.
Many of the principles behind Bürolandschaft continue to influence workplace design today, forming the foundations of the modern open-plan office.
The Rise of the Office Cubicle
During the 1960s and 1970s, the office cubicle became one of the most recognisable workplace designs.
Originally intended to provide employees with greater privacy and independence, cubicles offered businesses a practical and cost-effective way to accommodate growing workforces.
However, over time they became associated with repetitive, isolated working environments. As employee wellbeing became a greater priority, many organisations began replacing cubicles with more collaborative office layouts.
The Modern Workplace
Today's offices look very different from those of previous decades.
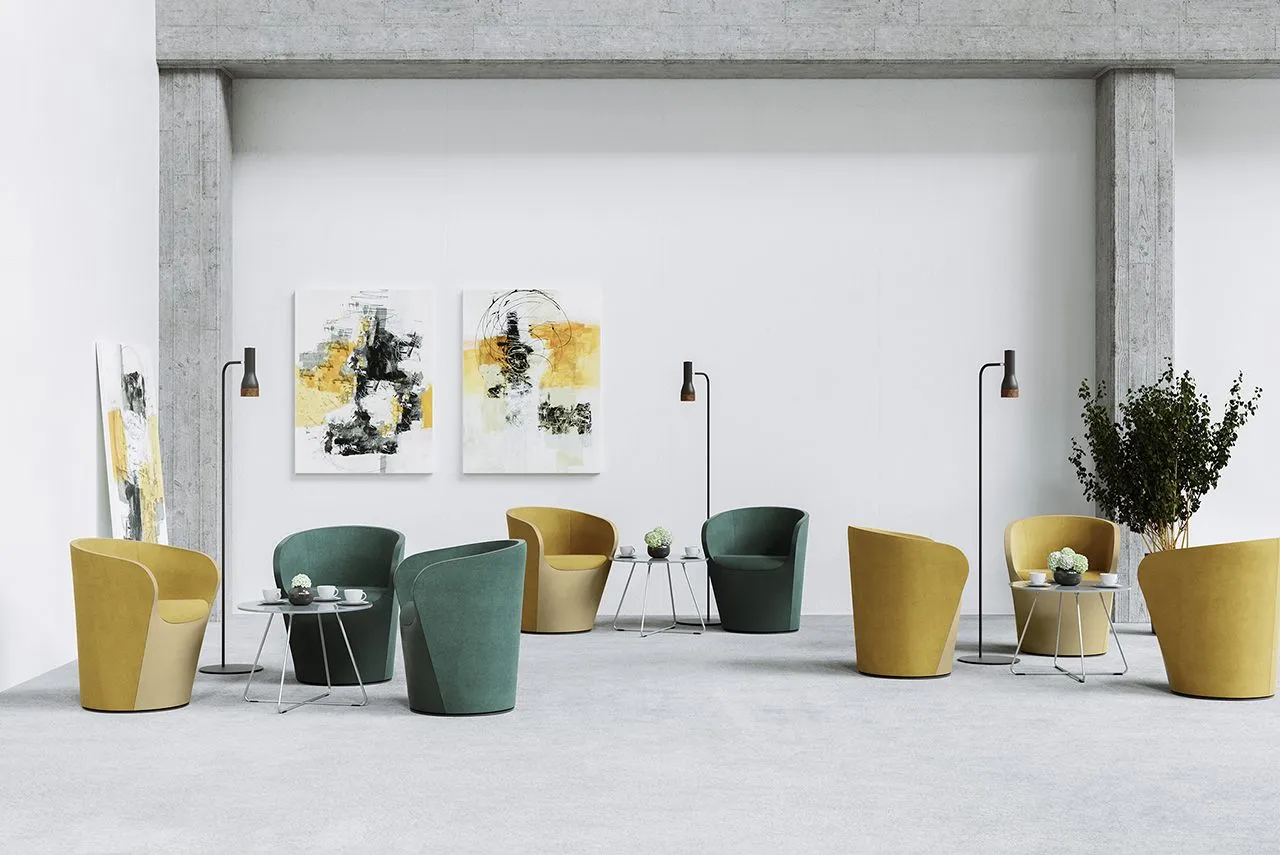
Advances in technology, hybrid working and changing employee expectations have transformed the role of the workplace. Rather than simply providing desks, modern offices are designed to bring people together, encourage innovation and support a variety of working styles.
Common features of contemporary office design include:
- Flexible workspaces that adapt throughout the day.
- Collaborative meeting areas and breakout spaces.
- Quiet zones for focused work.
- Ergonomic furniture that supports employee wellbeing.
- Integrated technology for seamless hybrid meetings.
- Sustainable materials and energy-efficient design.
- Biophilic features that bring nature into the workplace.
The office has become a destination for collaboration, creativity and company culture rather than somewhere employees are expected to sit at the same desk every day.
The Future of Office Design
As workplace expectations continue to evolve, office design is becoming increasingly adaptable.
Businesses are creating workspaces that can respond to changing ways of working rather than relying on fixed desk layouts. Multi-functional spaces that support collaboration, focused work, client meetings and informal gatherings are becoming the standard.
Technology is also becoming more integrated into workplace design. Smart booking systems, occupancy sensors, energy-efficient lighting and AI-assisted building management are helping businesses make better use of their office space while improving the employee experience.
Sustainability remains another major priority. Companies are choosing environmentally responsible materials, designing spaces with longevity in mind and creating offices that can easily evolve as business needs change.
The future workplace isn't about following trends—it's about creating flexible environments that support people, improve productivity and enable businesses to grow.
Why Choose Oaktree Interiors?
With more than 30 years of industry experience, Oaktree Interiors has helped businesses across the UK create inspiring workspaces that combine exceptional design with practical functionality.
We don't believe in a one-size-fits-all approach. Every office we design is tailored to the unique needs of our clients, their employees and their business objectives.
From the initial consultation through to design, project management and final installation, our experienced team delivers a seamless service with minimal disruption to your business. We pride ourselves on completing projects on time, within budget and to the highest standards.
Whether you're planning a complete office fit out, refurbishing your existing workspace or reconfiguring your office for hybrid working, we'll create a space that supports your business now and into the future.
Get in Touch with Oaktree Interiors
A thoughtfully designed office can have a significant impact on employee wellbeing, collaboration and business performance.
At Oaktree Interiors, we take the time to understand your organisation, your people and your goals before designing a workspace that's tailored to your exact requirements.
If you're considering an office refurbishment or fit out, our friendly team would be happy to discuss your project and provide expert advice.
Contact Oaktree Interiors today to arrange a free consultation and discover how we can help transform your workplace.