Client: SMC
Location: Milton Keynes
Size: 2,500
Duration: 12 Weeks

The Client's Challenge

Creating a Welcoming Reception & Improved Training Facilities

SMC approached Oaktree to refurbish a 2.5k sq.ft area within their facility, with the reception at the heart of the project.

The existing reception needed a complete refresh to create a more welcoming and professional first impression for clients and visitors. As part of this, SMC also wanted us to consider the future of the existing Koi carp pond and find a solution that retained a connection to the company's Japanese heritage.

Beyond the reception, the project needed to:

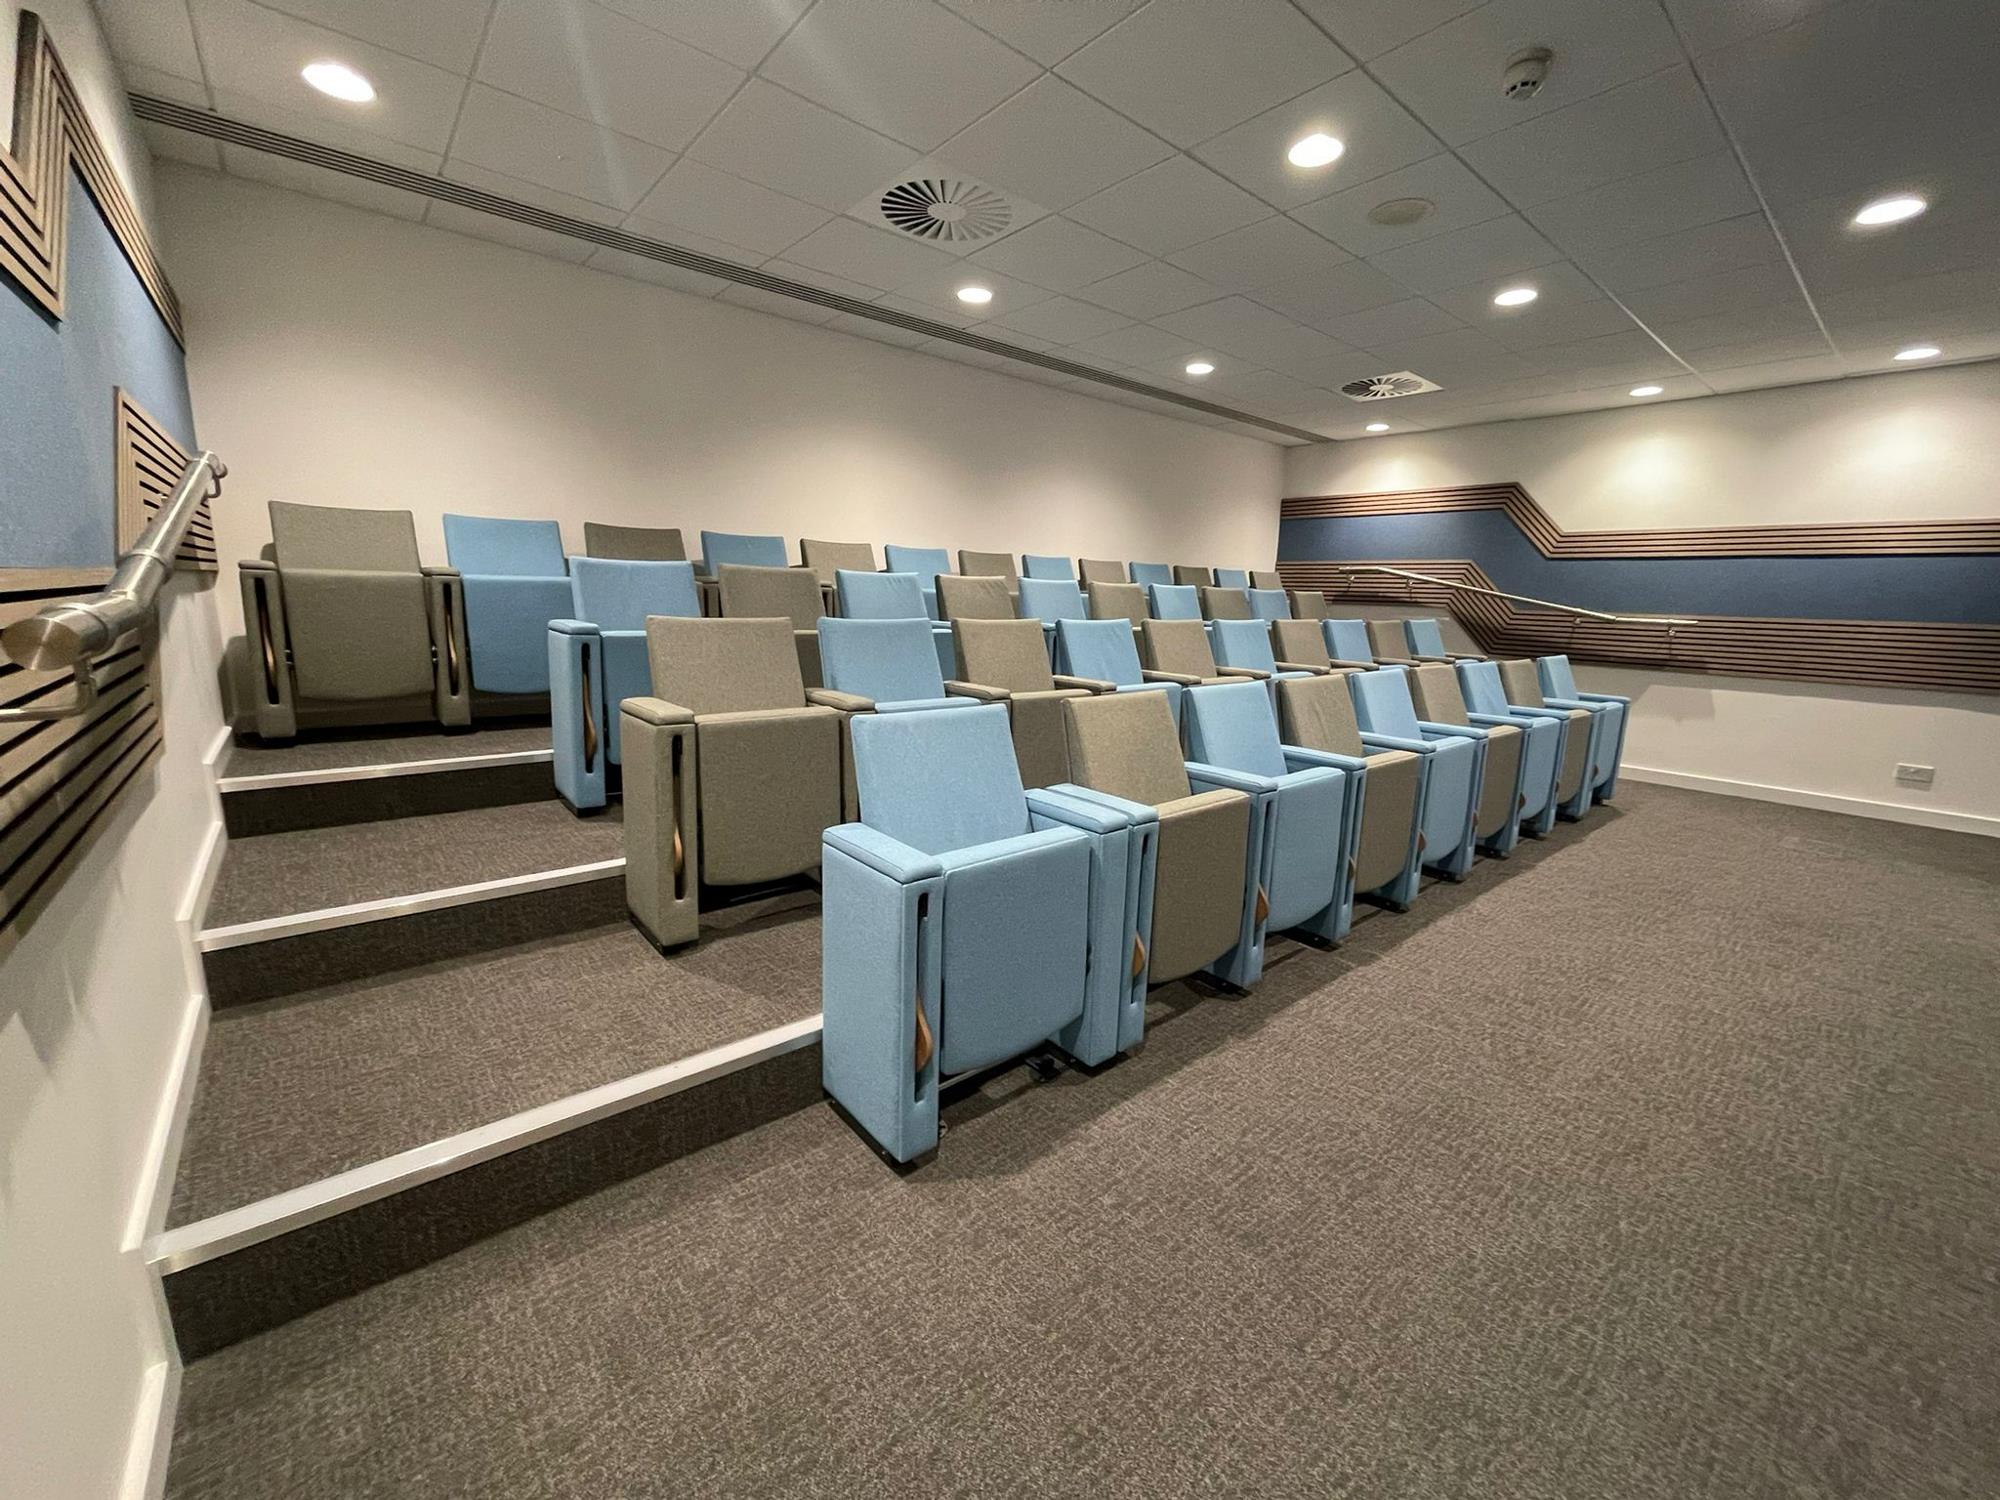
  • Create a dedicated lecture theatre-style training room
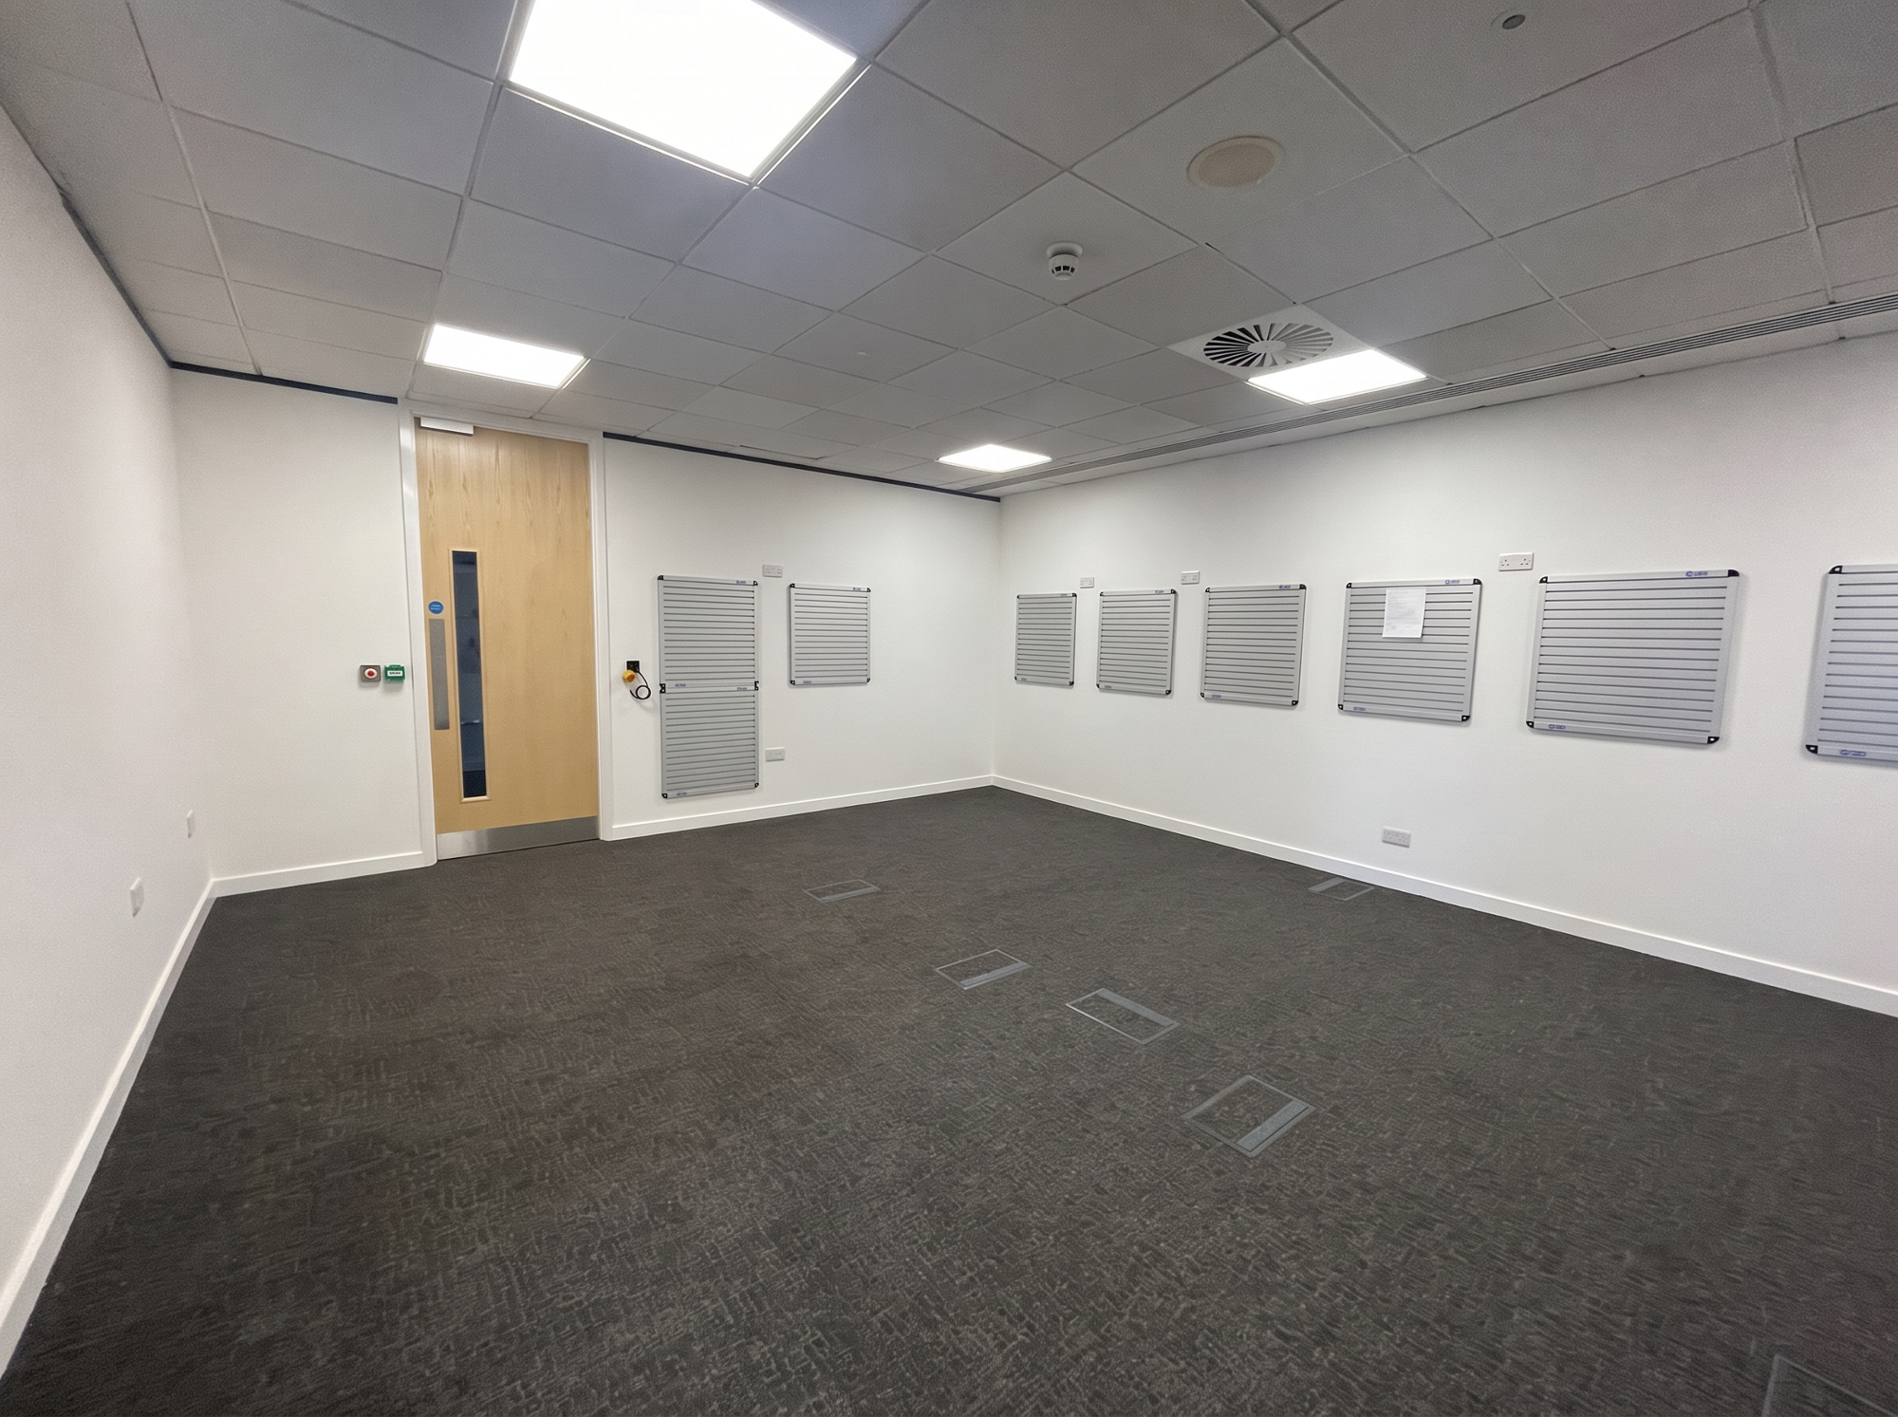
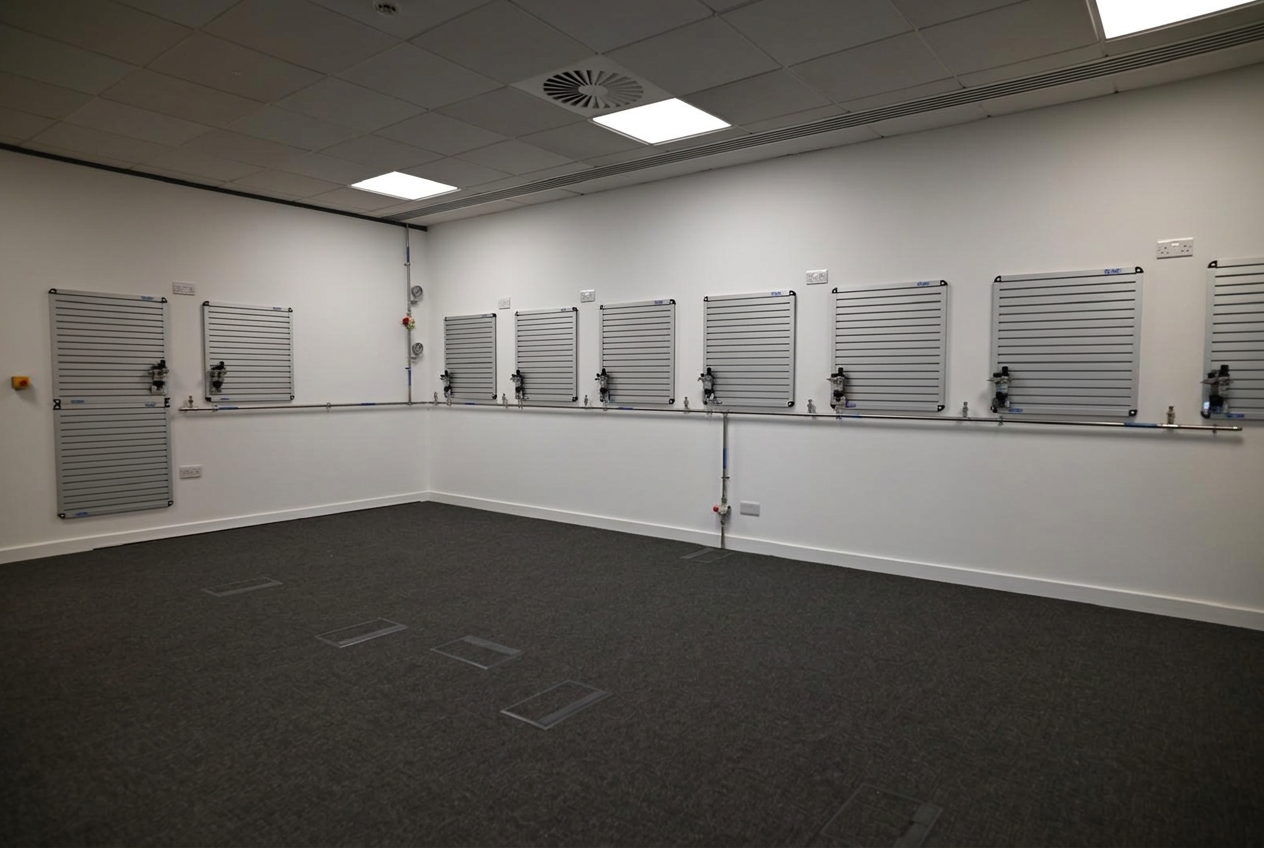
  • Provide a separate practical training area around SMC's rigs
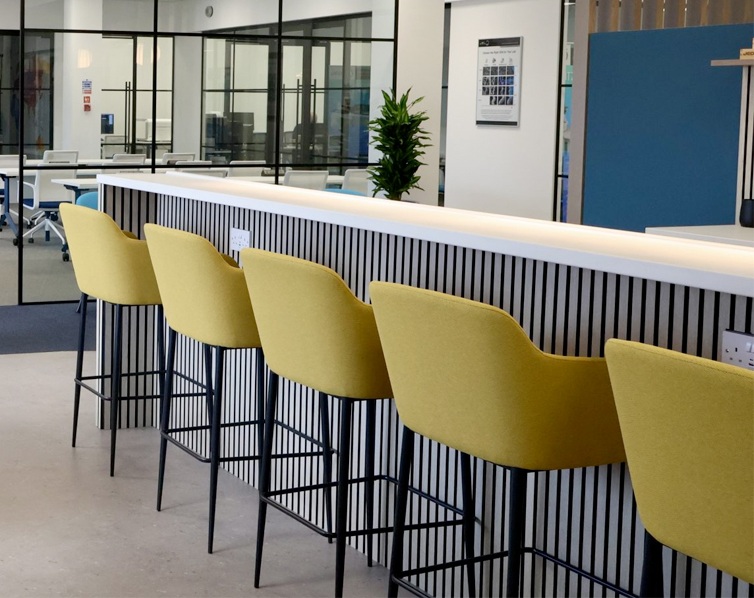
  • Introduce a new hot-desking space for visiting employees
  • Improve acoustics, lighting and functionality throughout
  • Incorporate SMC's branding and identity into the finished design

The aim was to bring these different requirements together into one cohesive environment that worked for visitors, employees and training.

The Solution

A Modern Space with a Connection to SMC's Heritage

We developed a design that completely refreshed the reception and surrounding spaces while introducing practical new areas for training and visiting staff.

A New Reception Experience

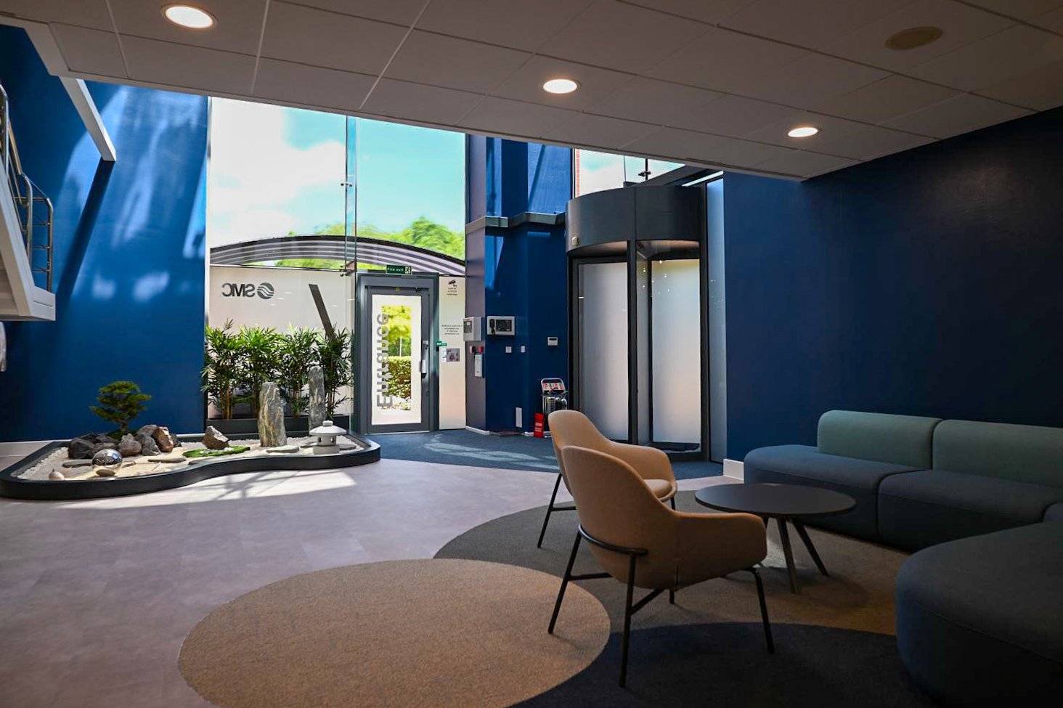
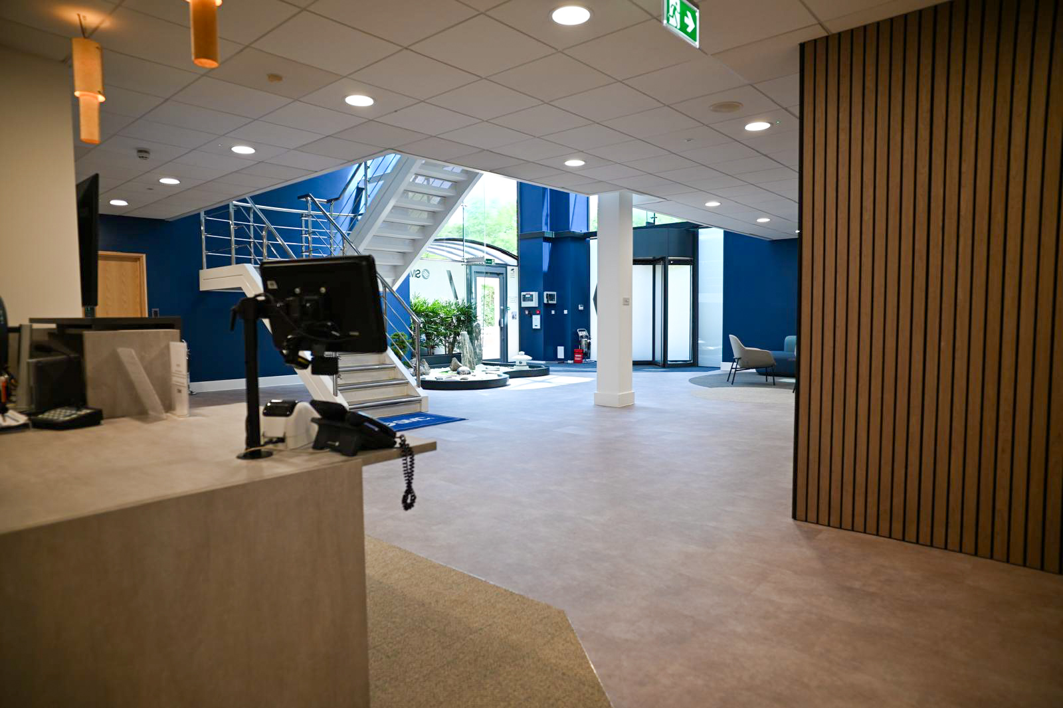
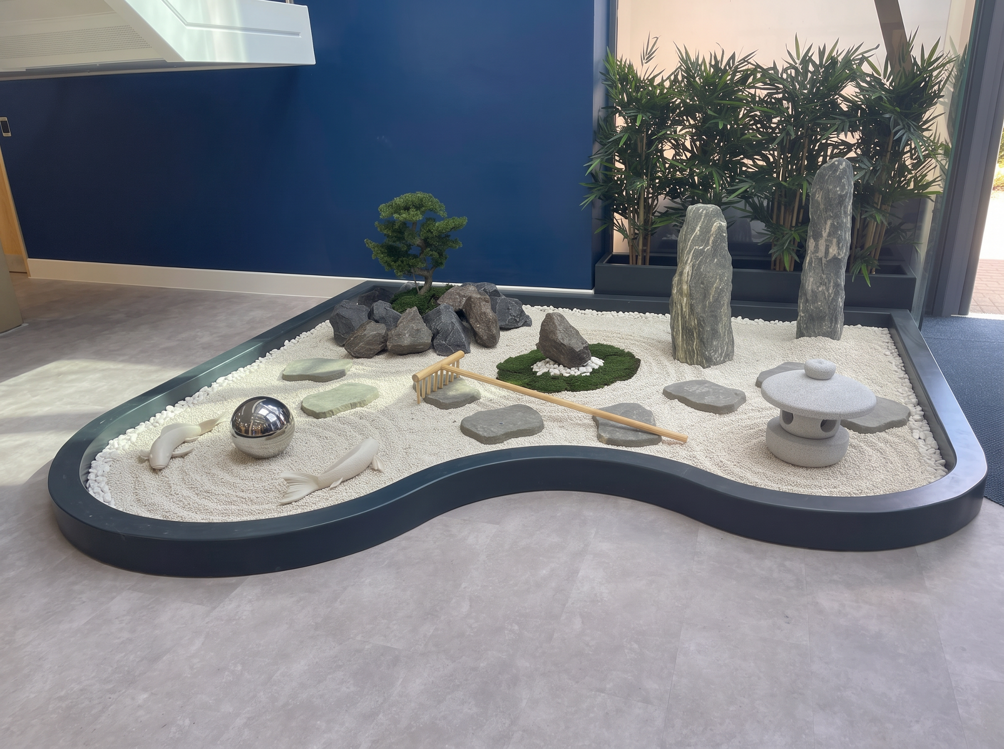
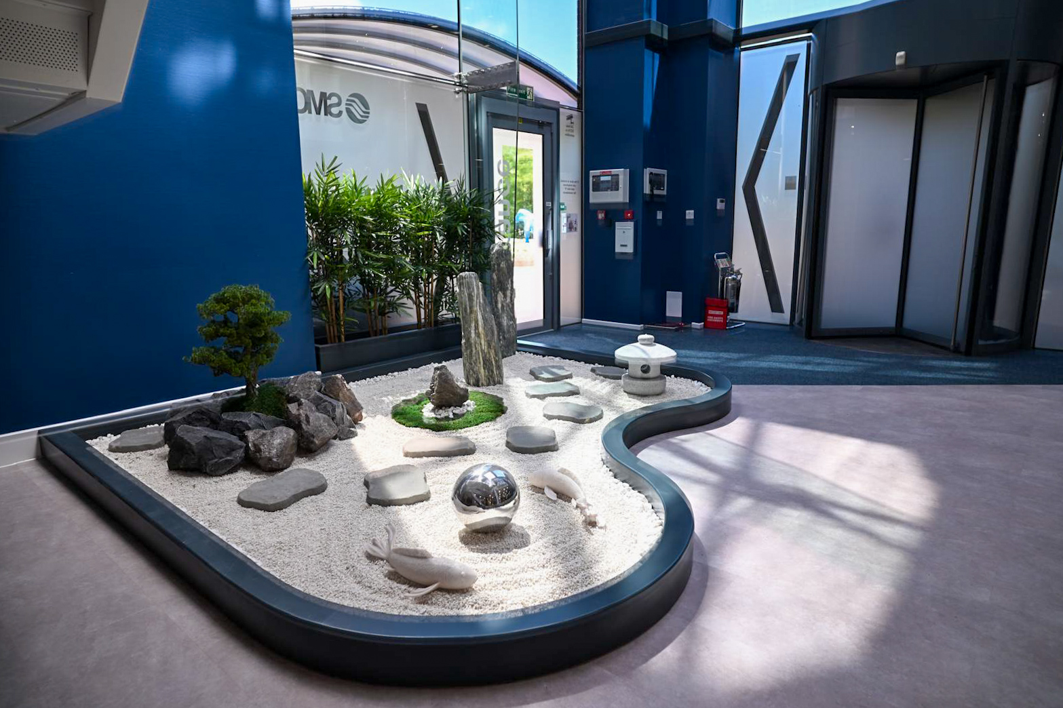
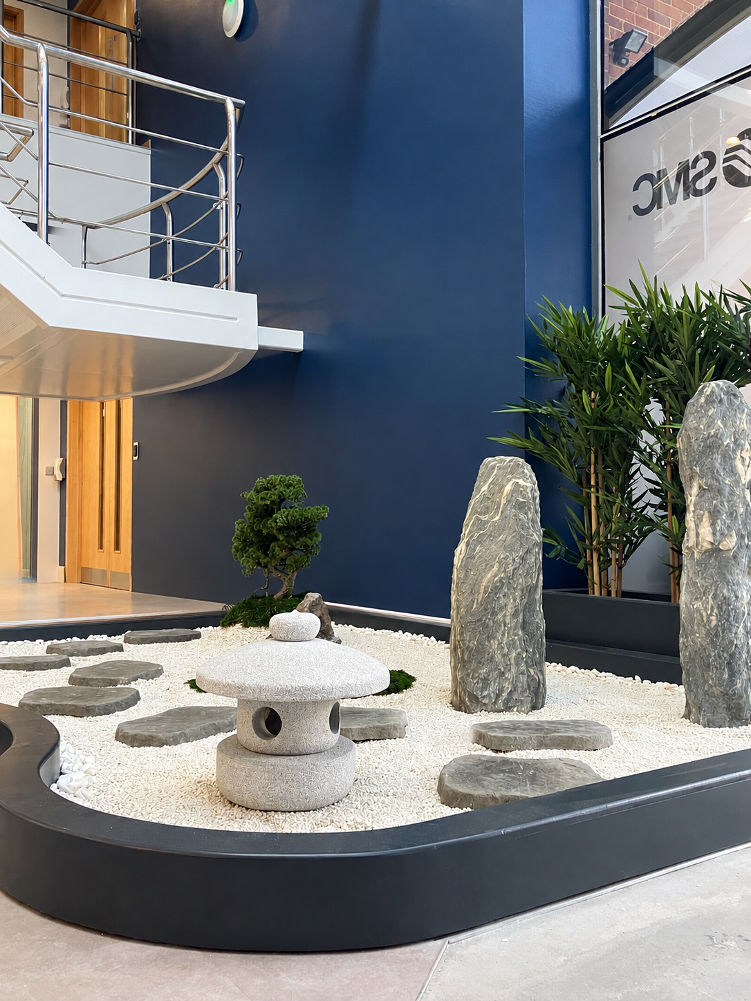
The existing Koi pond was removed and infilled, allowing us to rethink the reception layout and create a more spacious and welcoming entrance.

At its heart, we introduced a modern interpretation of a traditional Japanese rock garden. Complete with stone Koi carp, the feature creates a calm focal point while acknowledging and respecting SMC's Japanese roots.

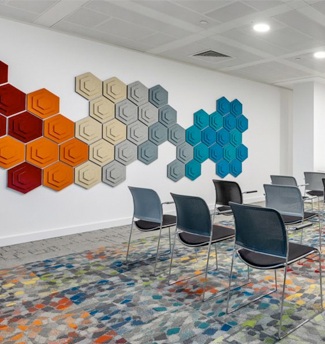

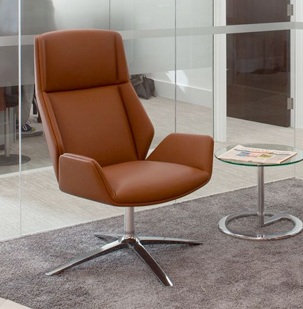
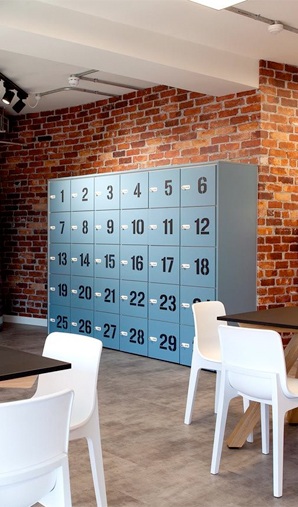
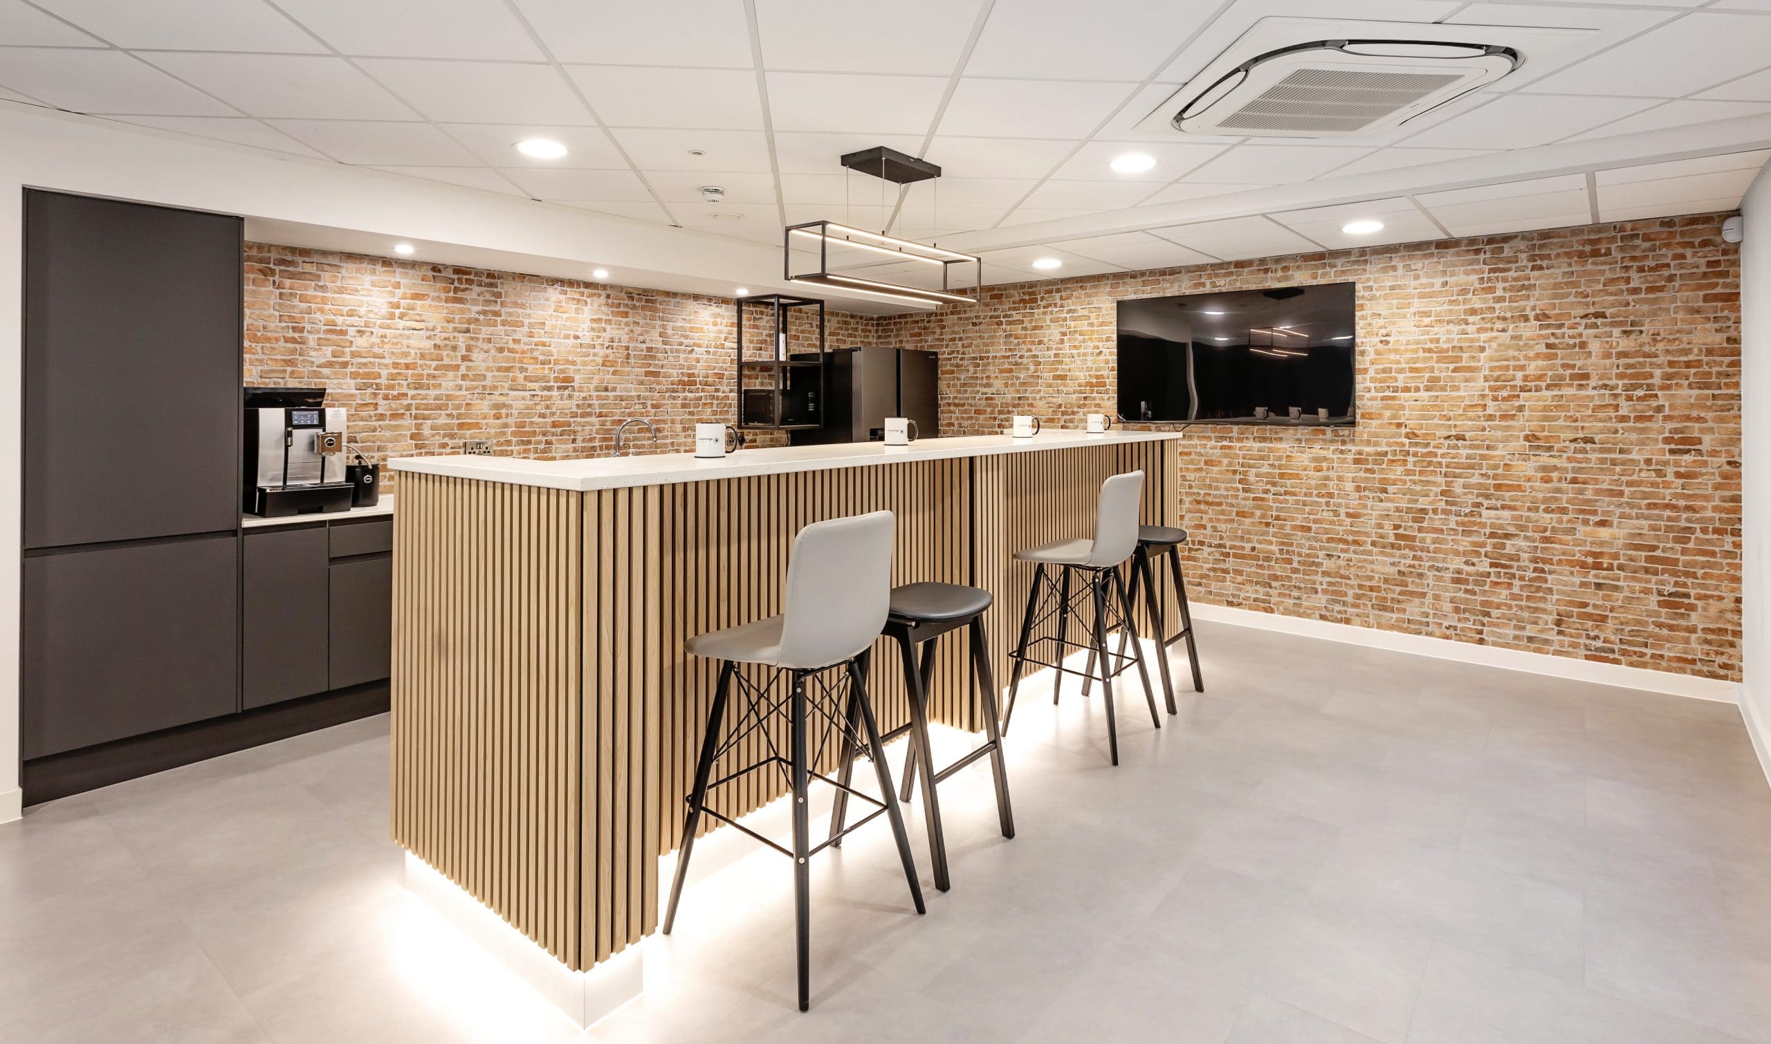
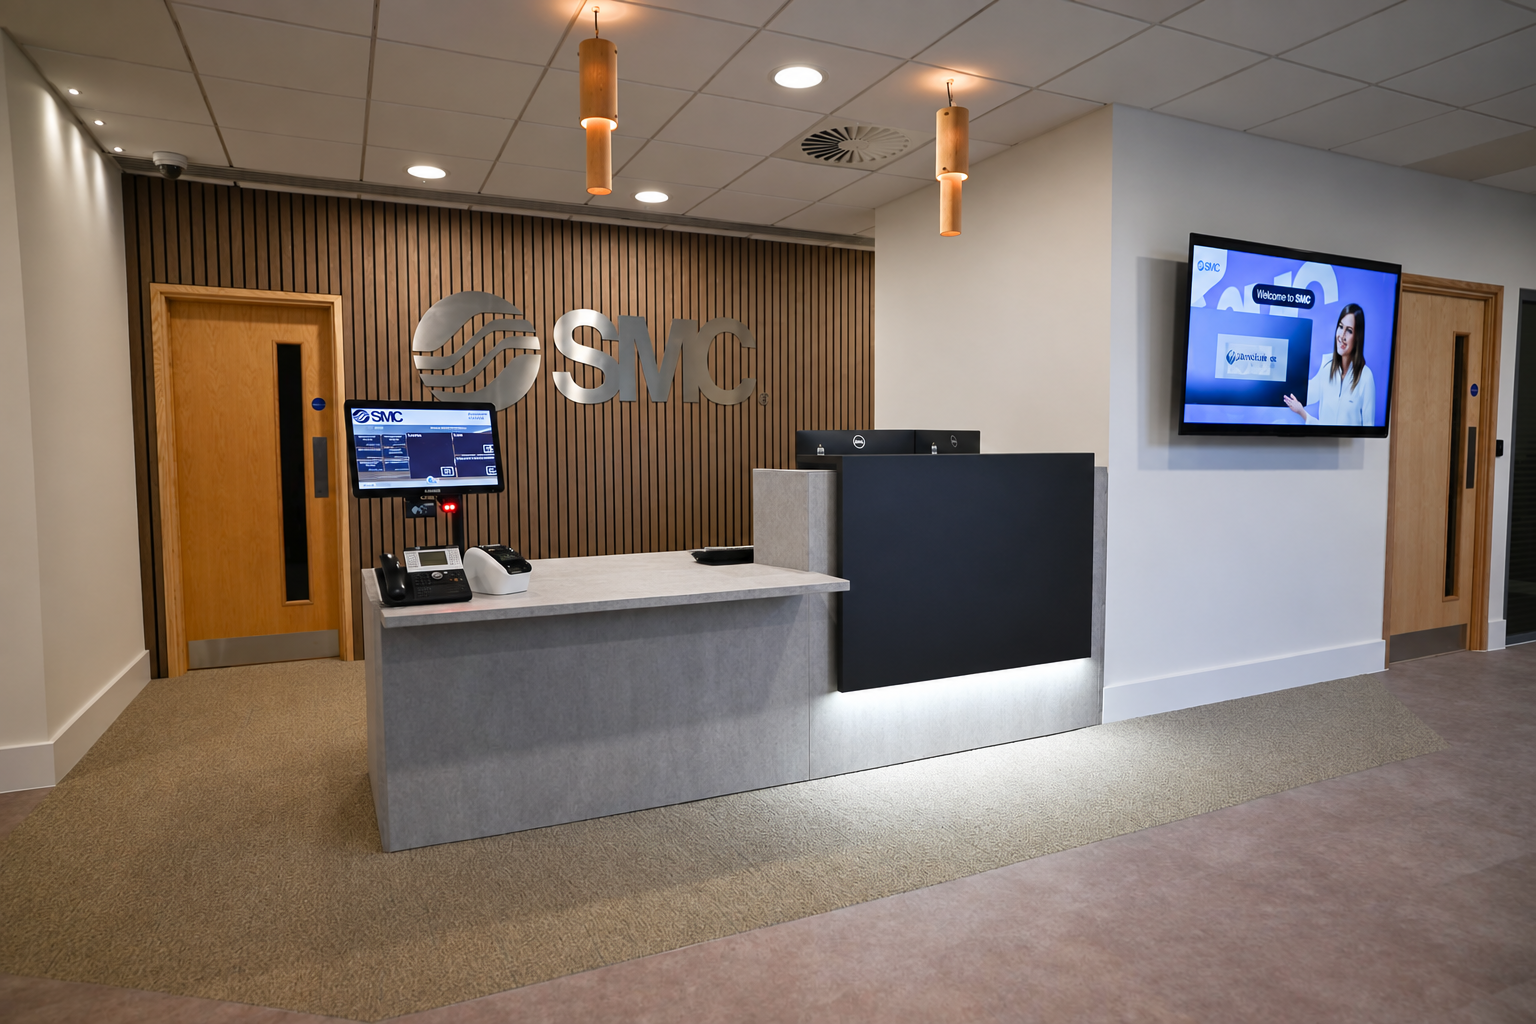
New corporate signage, feature wall finishes, acoustic PET panels and slatted timber detailing bring the wider reception together, alongside a new reception desk, storage and comfortable visitor seating.

Dedicated Training Facilities

The existing meeting and training area was divided to create two distinct environments.

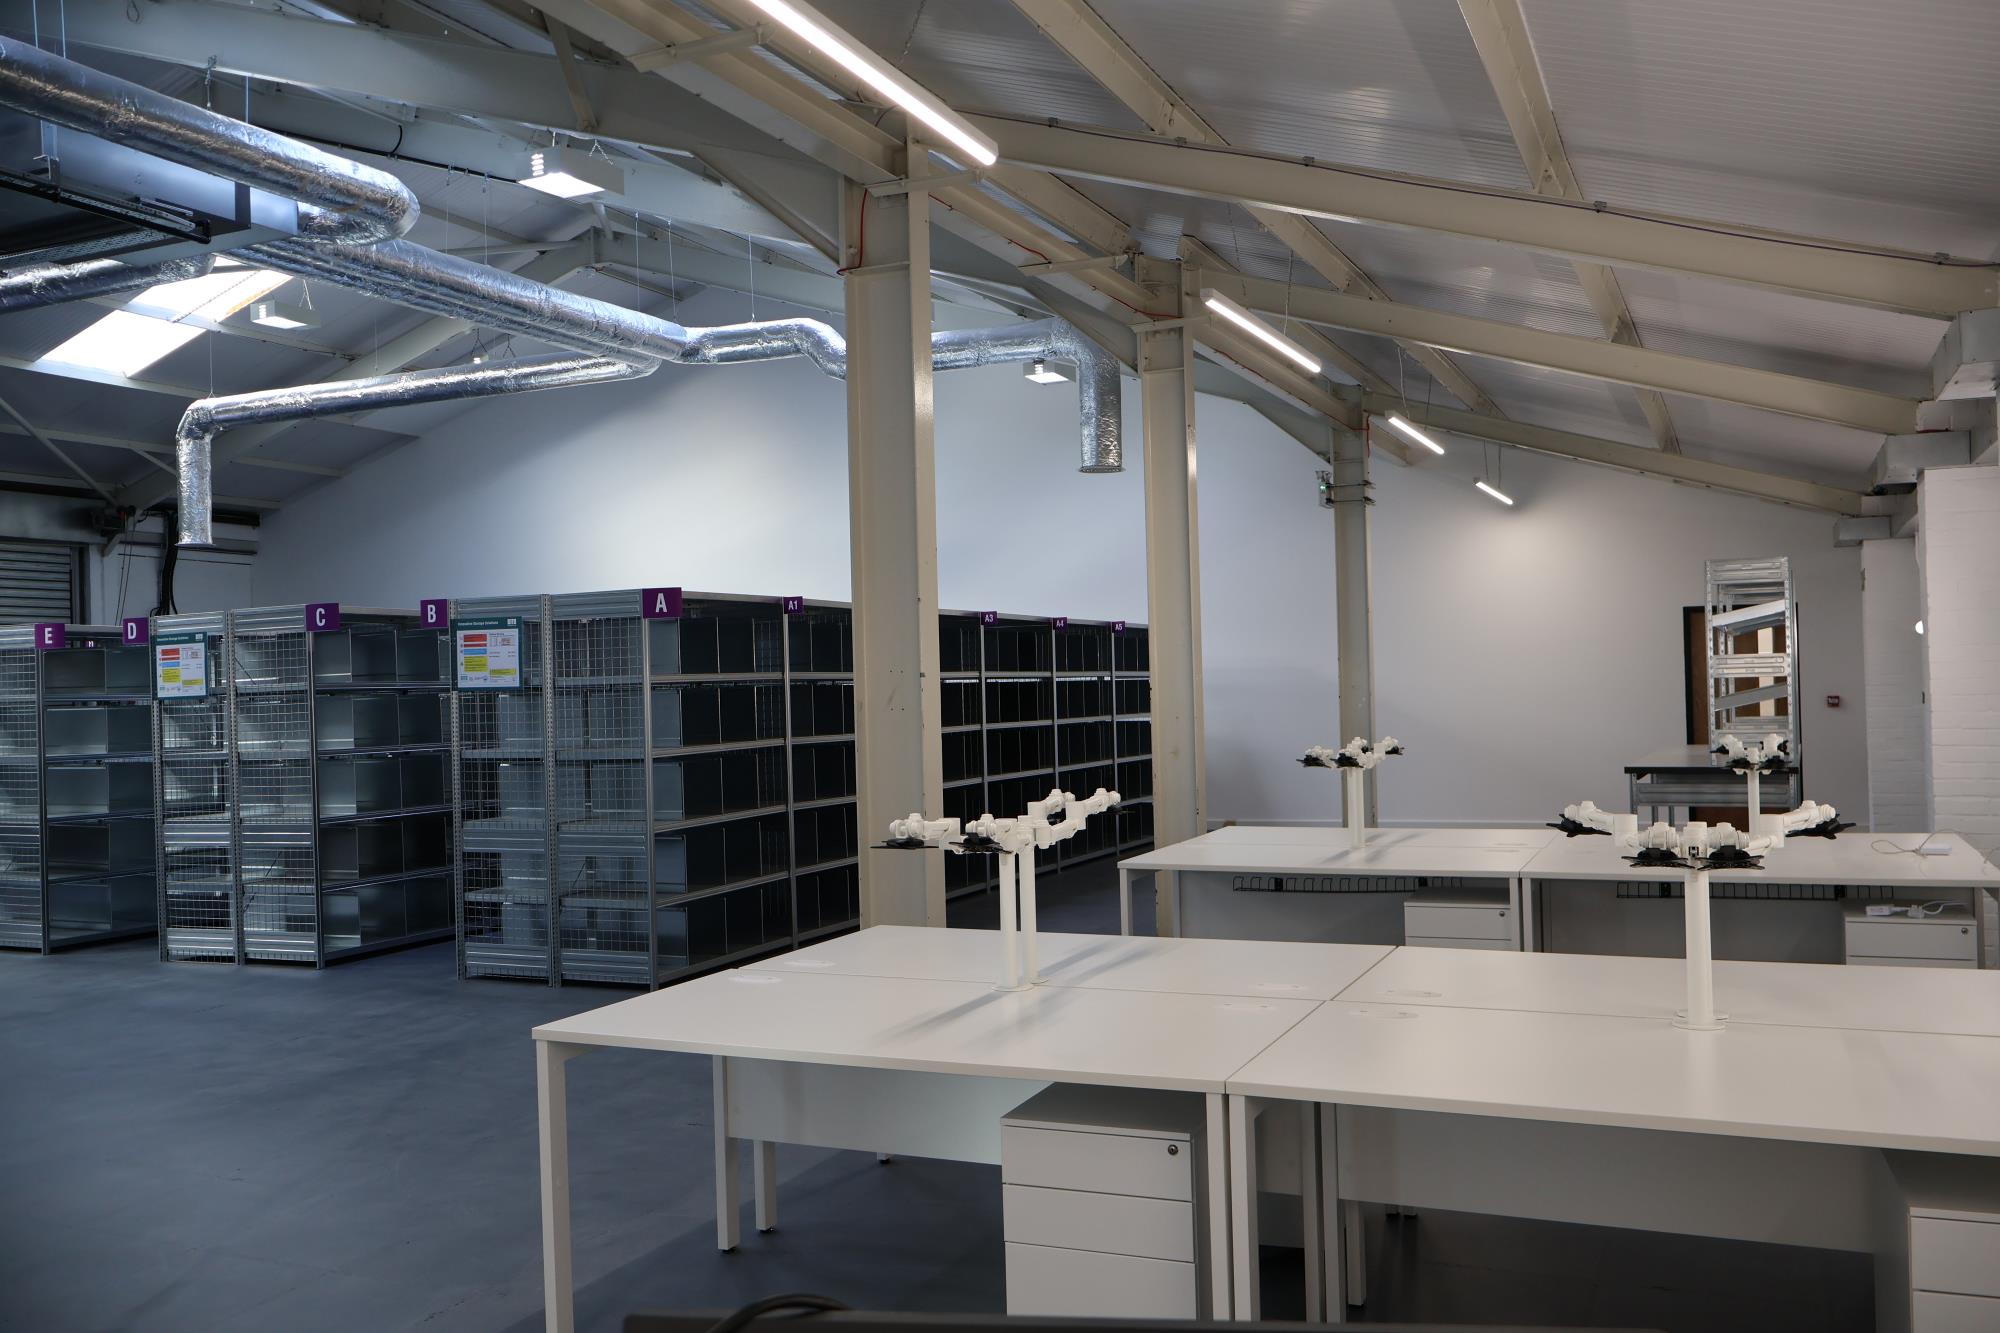
A lecture theatre-style training room was created with tiered seating, while a separate practical area provides an open environment for hands-on training and demonstrations using SMC's rigs.

Acoustic treatments were incorporated into the design to help manage sound, while also adding to the overall finish of the space.

Hot-Desking for Visiting Staff


A dedicated hot-desking room was created directly off the reception for employees visiting from other SMC offices. Glazed partitions allow the space to benefit from views across the reception and rock
garden while still providing a quiet, fully functioning workspace.

Finishes & Infrastructure

New flooring, ceilings and lighting were installed throughout the areas of work, alongside the electrical and data points required to support the new layouts.

We also incorporated bespoke feature pendant lighting showcasing products manufactured by SMC - adding another subtle connection between the interior design and the company's identity.
SMC Office Refurbishment & Training Facility Case Study | Oaktree Interiors Image 1
SMC Office Refurbishment & Training Facility Case Study | Oaktree Interiors Image 2
SMC Office Refurbishment & Training Facility Case Study | Oaktree Interiors Image 3

What Oaktree Delivered

Oaktree transformed SMC's reception, training and hot-desking areas into a modern environment that better reflects the business and the people using it.

Visitors are now welcomed into a bright and spacious reception, with corporate signage providing a clear focal point and the Japanese-inspired rock garden creating a calm and distinctive first impression.

The completed project also provides:

  • A completely refurbished reception and waiting area
  • A modern Japanese-inspired rock garden
  • Dedicated lecture theatre with tiered seating
  • Practical training and demonstration facilities
  • A quiet hot-desking room for visiting staff
  • New flooring, ceilings, lighting, electrical and data infrastructure
  • Acoustic and glazed partitioning
  • Bespoke furniture and feature finishes
  • Corporate signage and branded design details
  • Bespoke pendant lighting showcasing SMC products

The result is a space that works harder for SMC - providing a stronger welcome for visitors, improved facilities for training and a practical workspace for employees, while maintaining a thoughtful connection to the company's Japanese heritage.

SMC Office Refurbishment & Training Facility Case Study | Oaktree Interiors Image 4
SMC Office Refurbishment & Training Facility Case Study | Oaktree Interiors Image 5
SMC Office Refurbishment & Training Facility Case Study | Oaktree Interiors Image 6
SMC Office Refurbishment & Training Facility Case Study | Oaktree Interiors Image 7
Back To Top
hello@oaktreeoffice.com
whatsapp